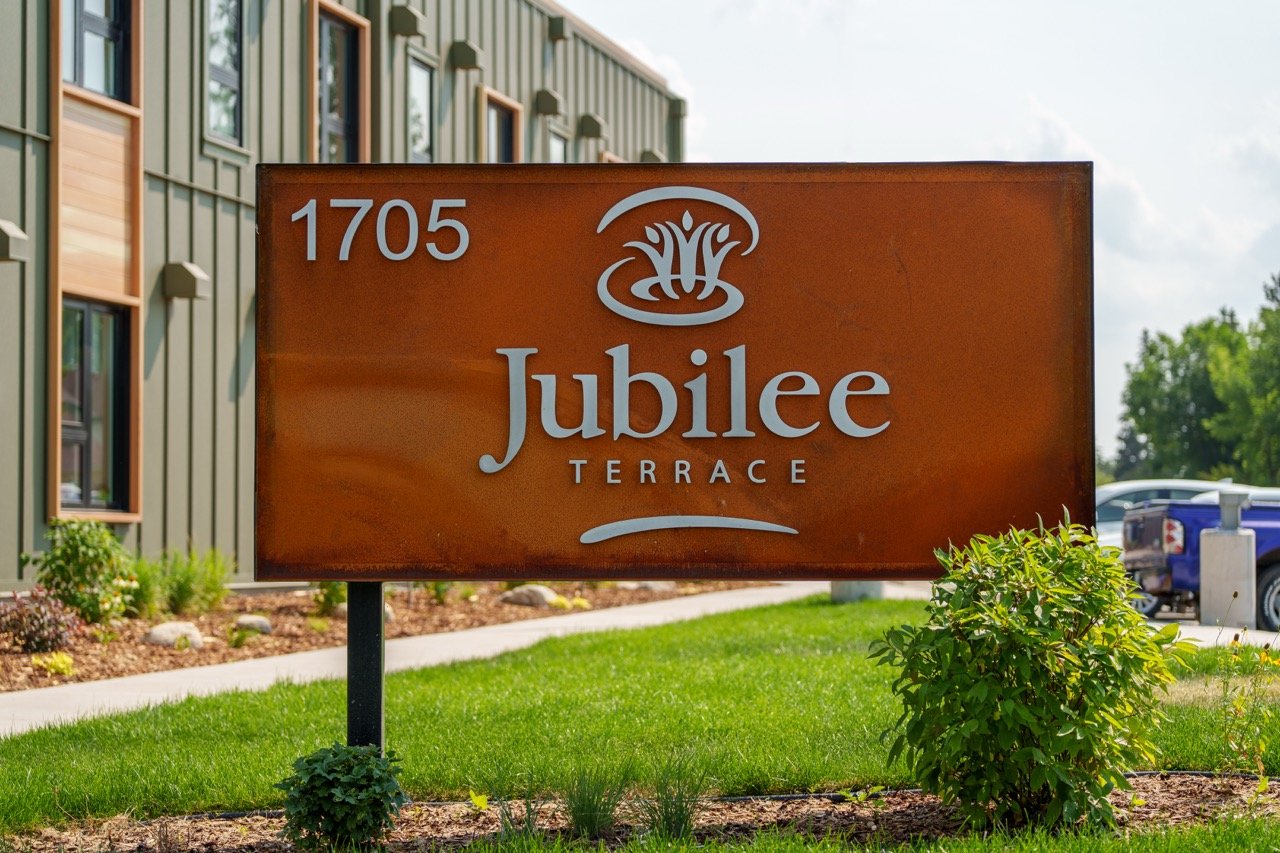
Jubilee Terrace
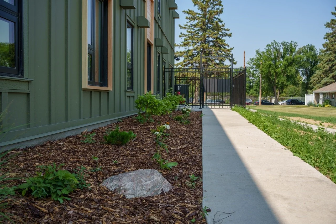
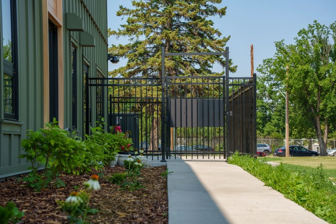
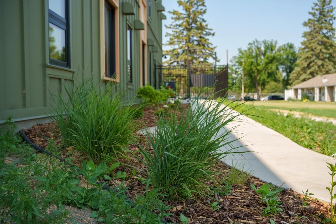
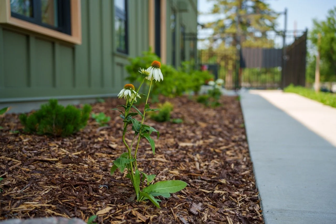
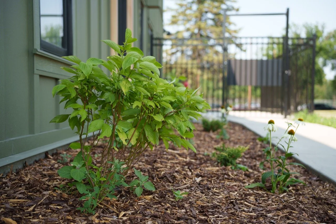
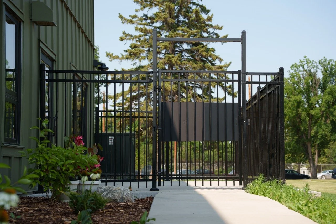
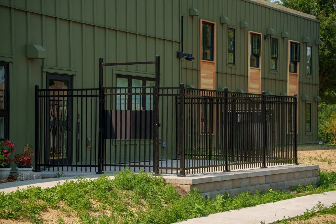
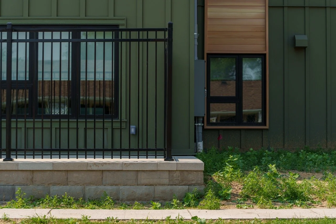
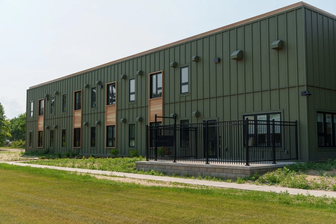
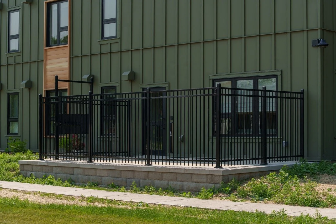
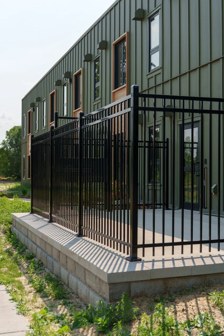
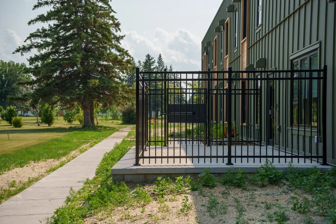
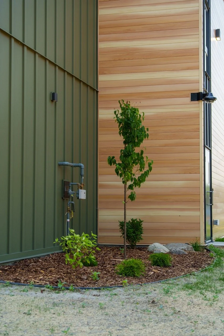
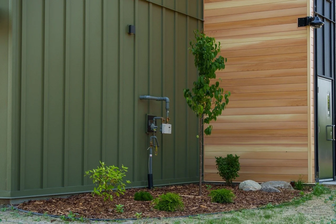
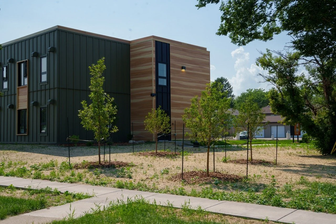
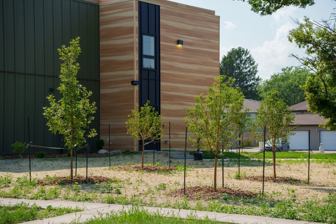
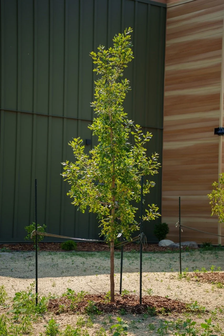
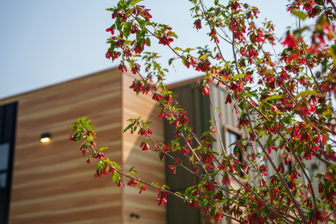
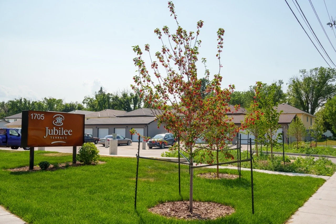
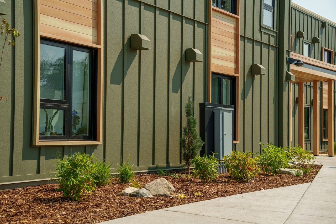
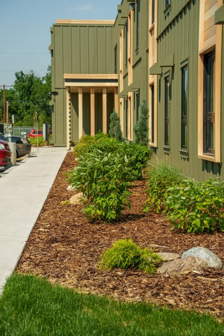
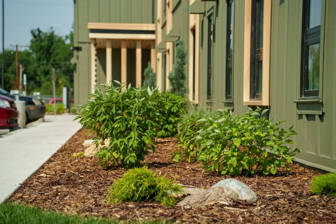
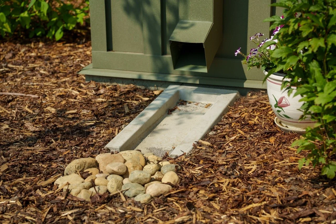
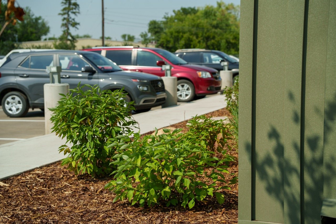
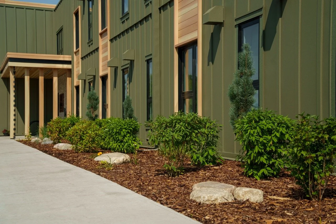
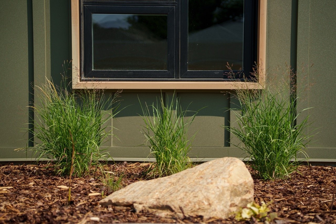
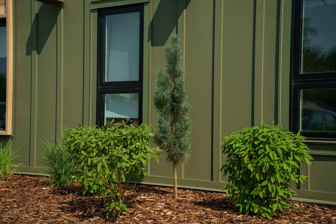
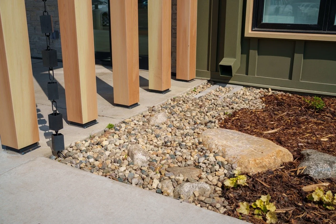
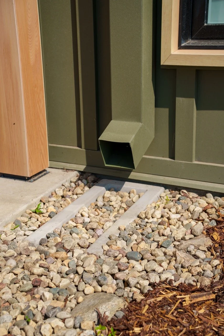
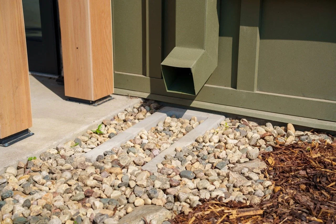
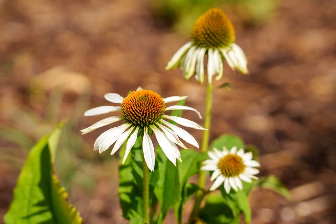
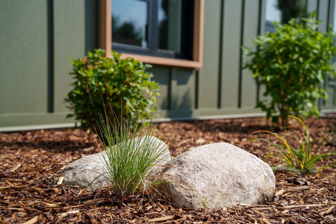
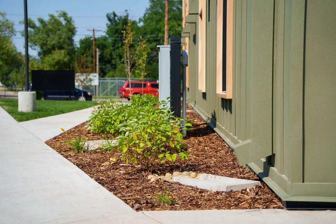
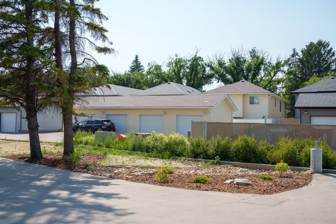
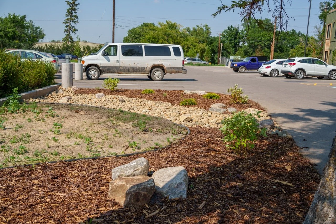
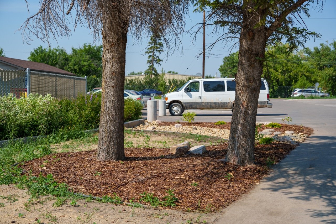
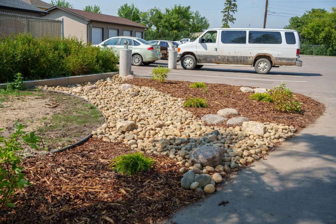
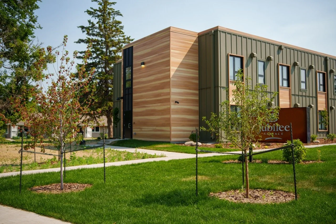
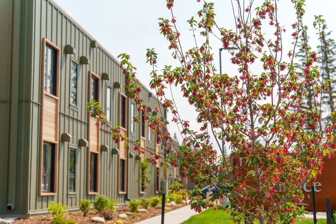
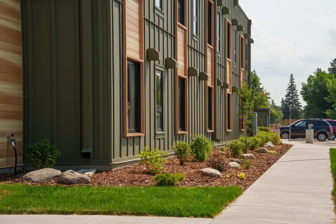
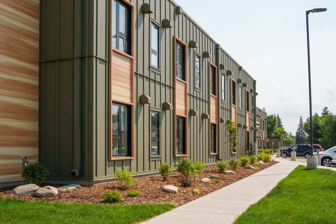
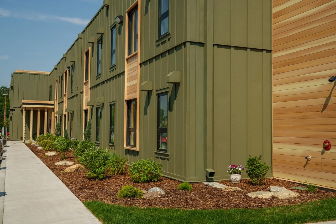
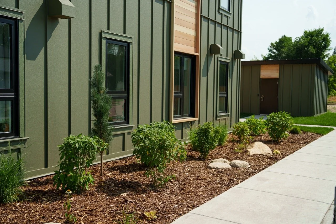
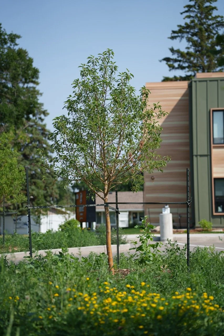
This was a full commercial property design and build project, completed during the 2026 season and an honor to be a part of. Working closely with 3Twenty’s senior designer, we developed a solid plan to work from. The vision was to bring forth a space that would be welcoming and provide enjoyment to the residents. We created cohesion between the newly constructed building and the surrounding landscape by intentionally choosing elements and their placements. A plant palette with a focus on burgundy, green, yellow and white was the final selection decided upon. The hardscapes were to work well with concrete and the fencing to be modern and accessible. Overall, this project came together swiftly and successfully, right on time for the grand televised opening.
Elements Included:
Concrete walkways and patio
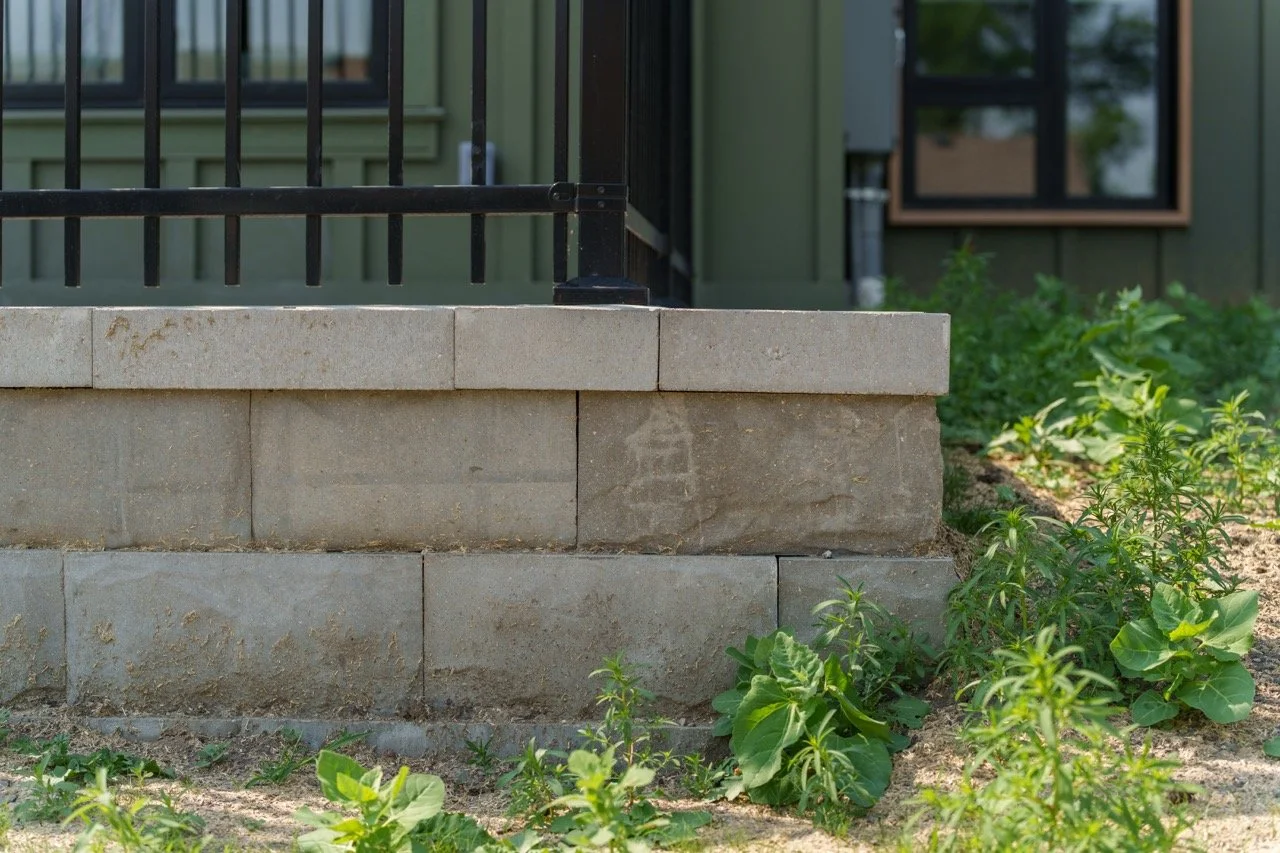
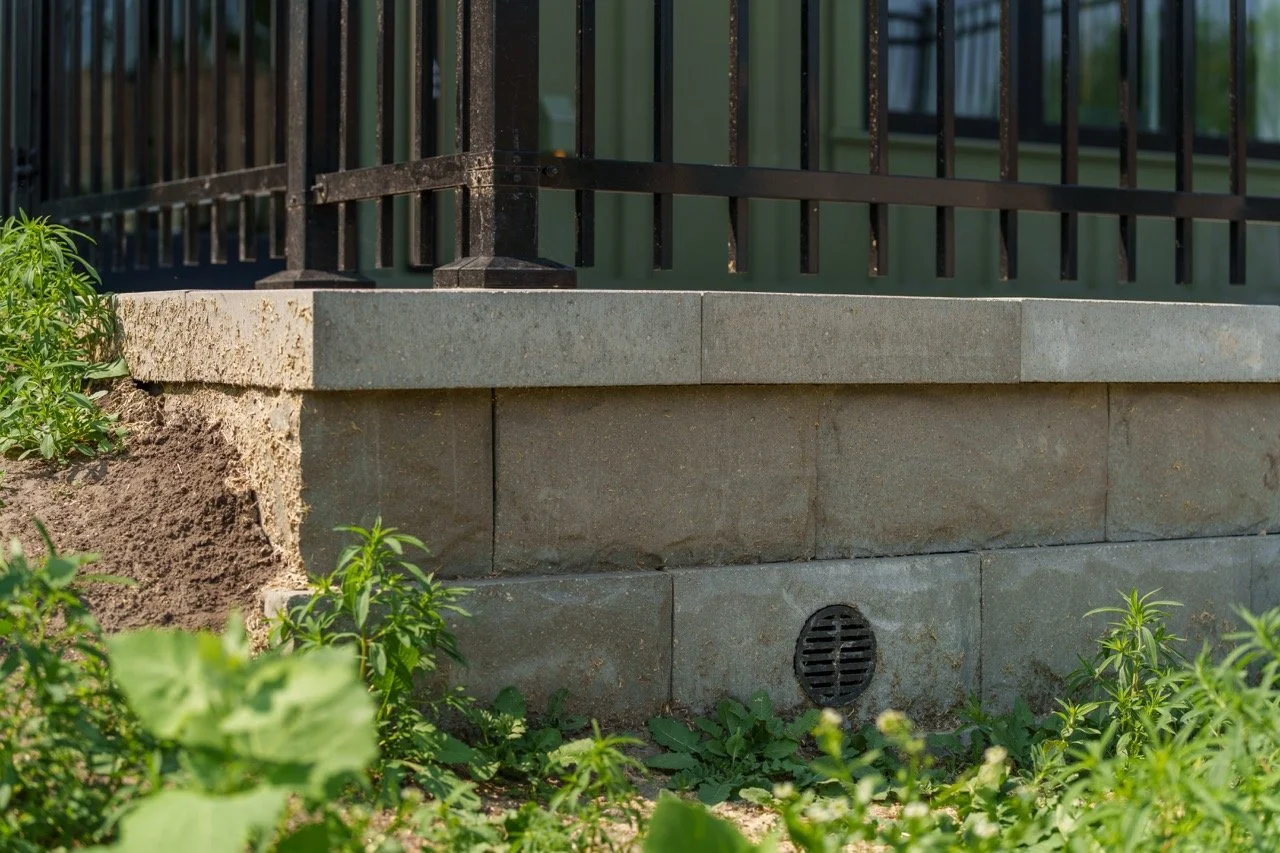
Paver retaining wall
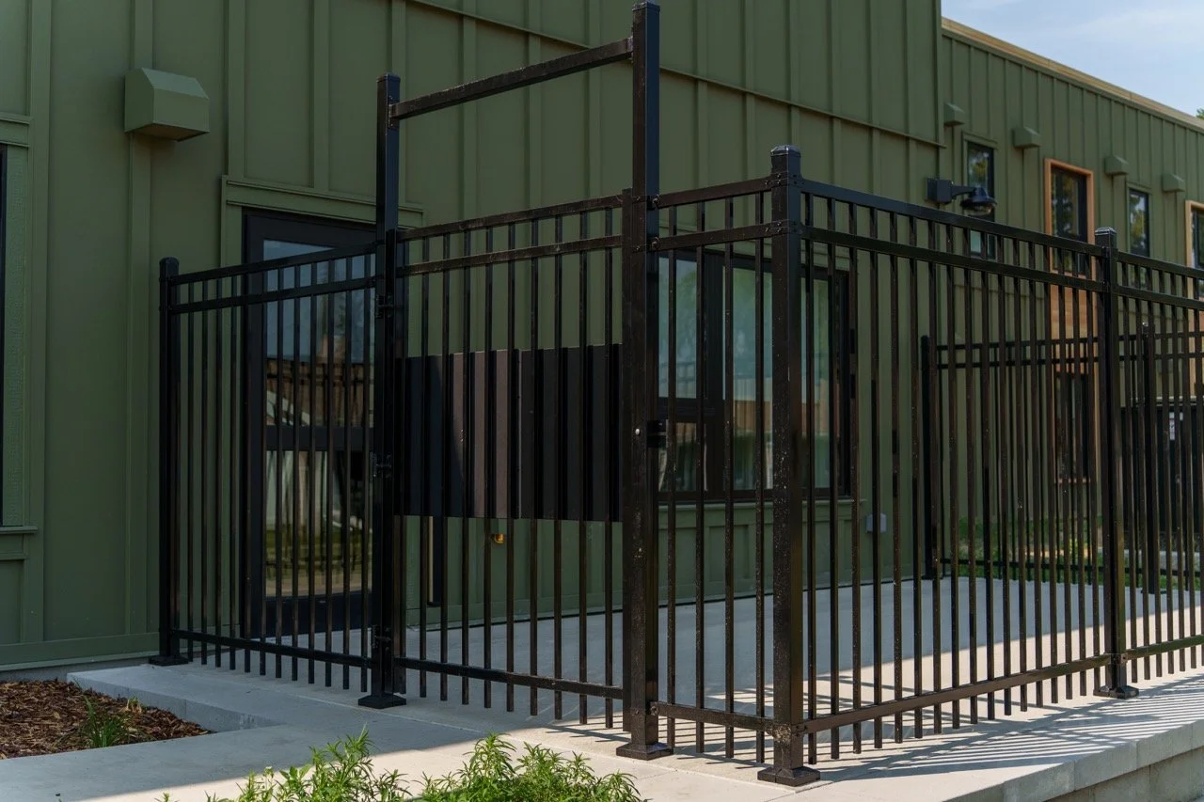
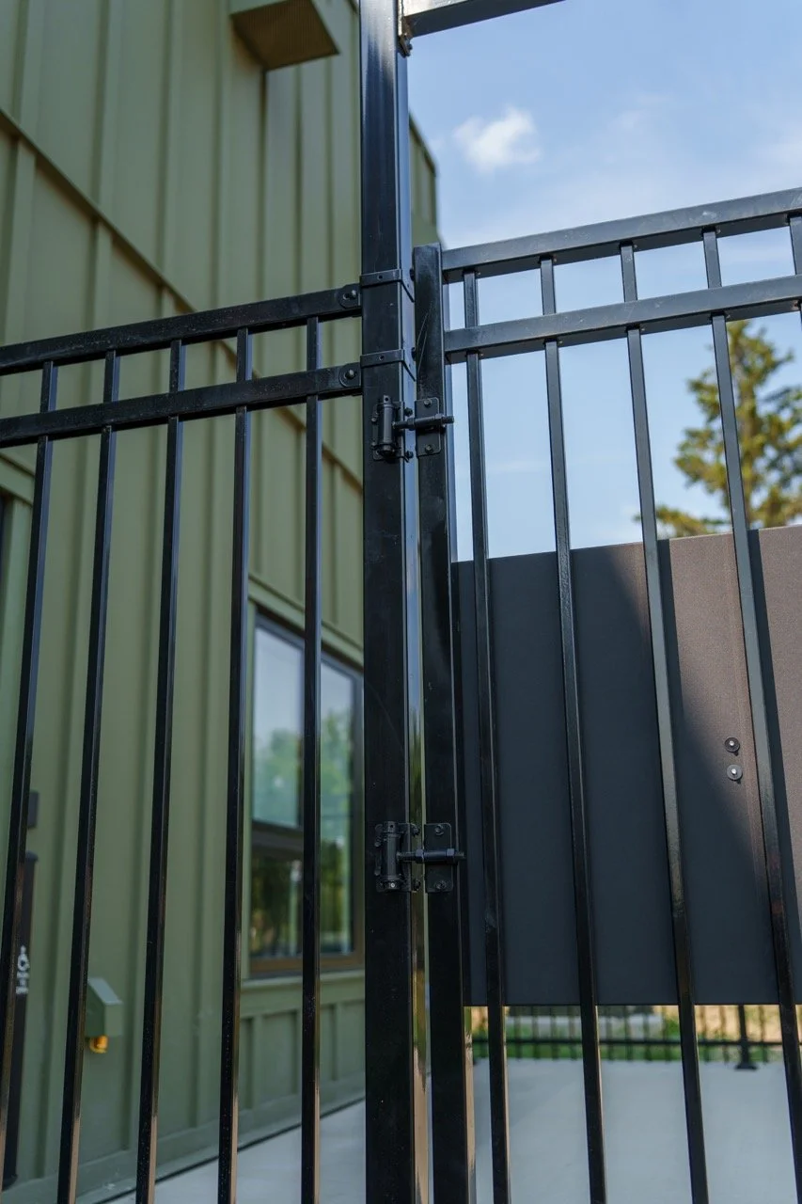
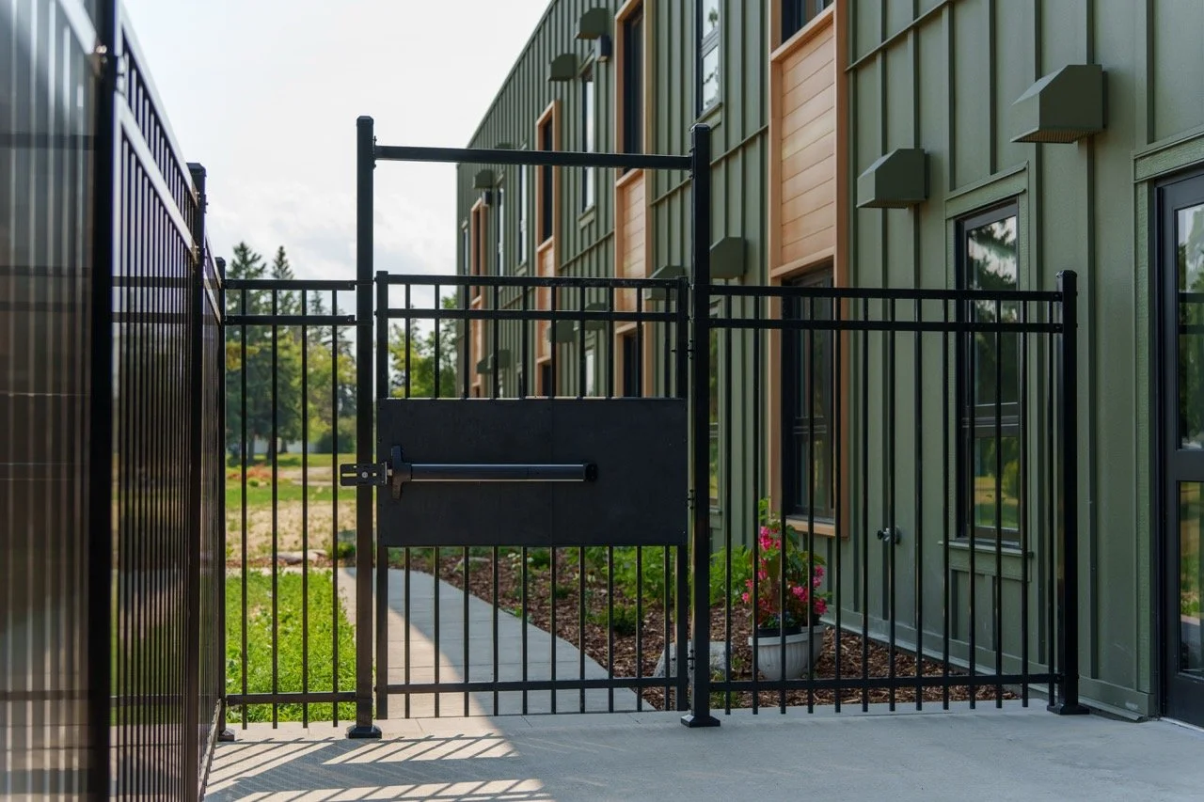
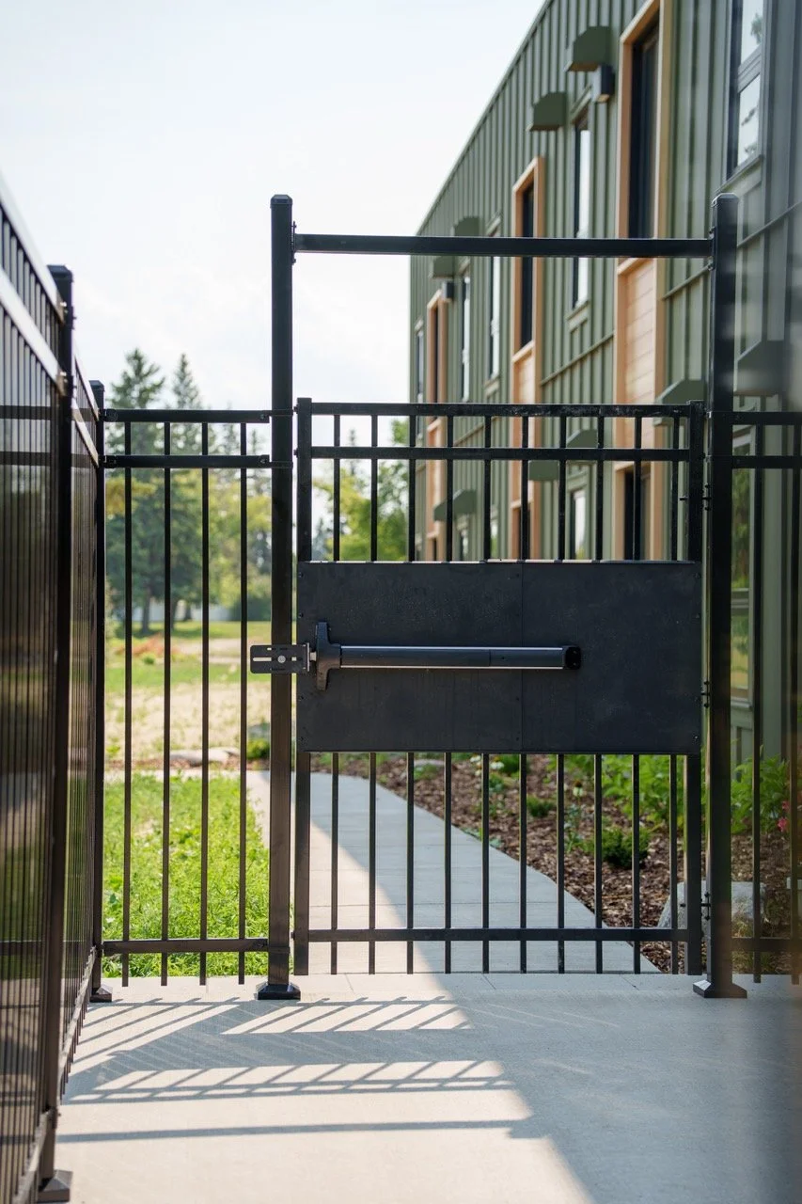
Metal fencing with an emergency exit gate around communal seating area
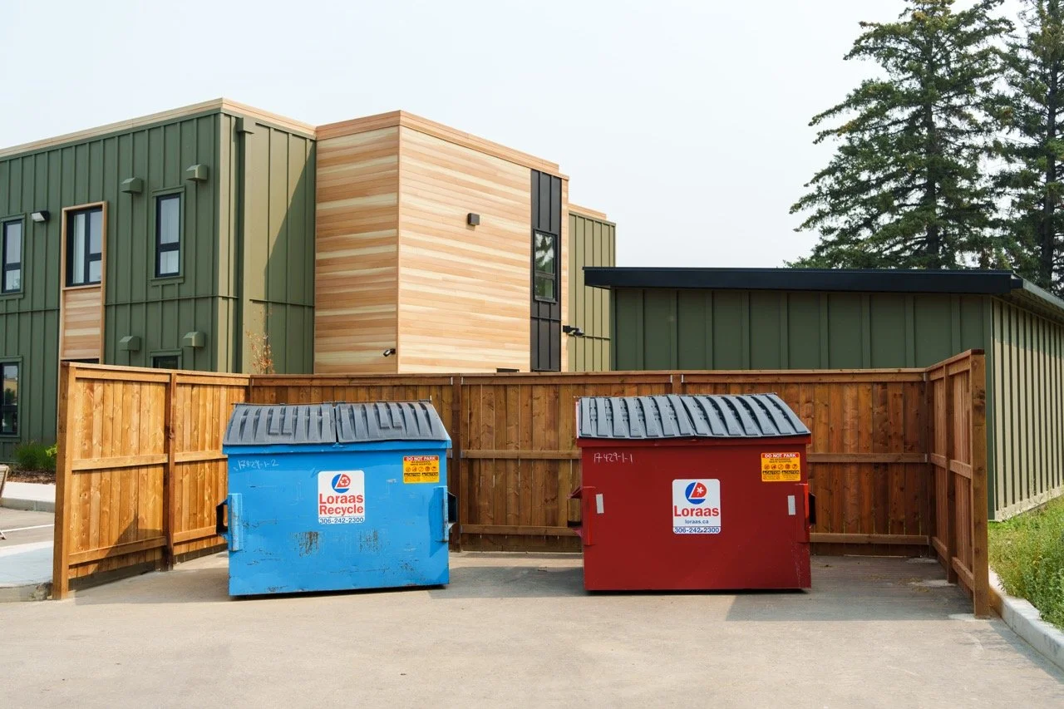
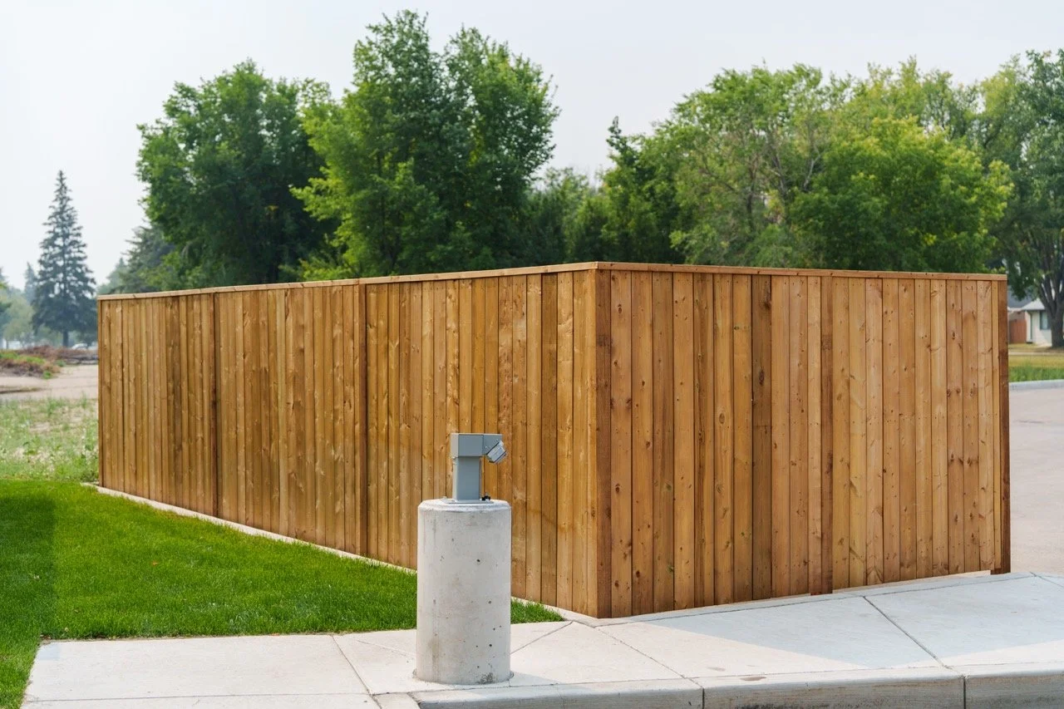
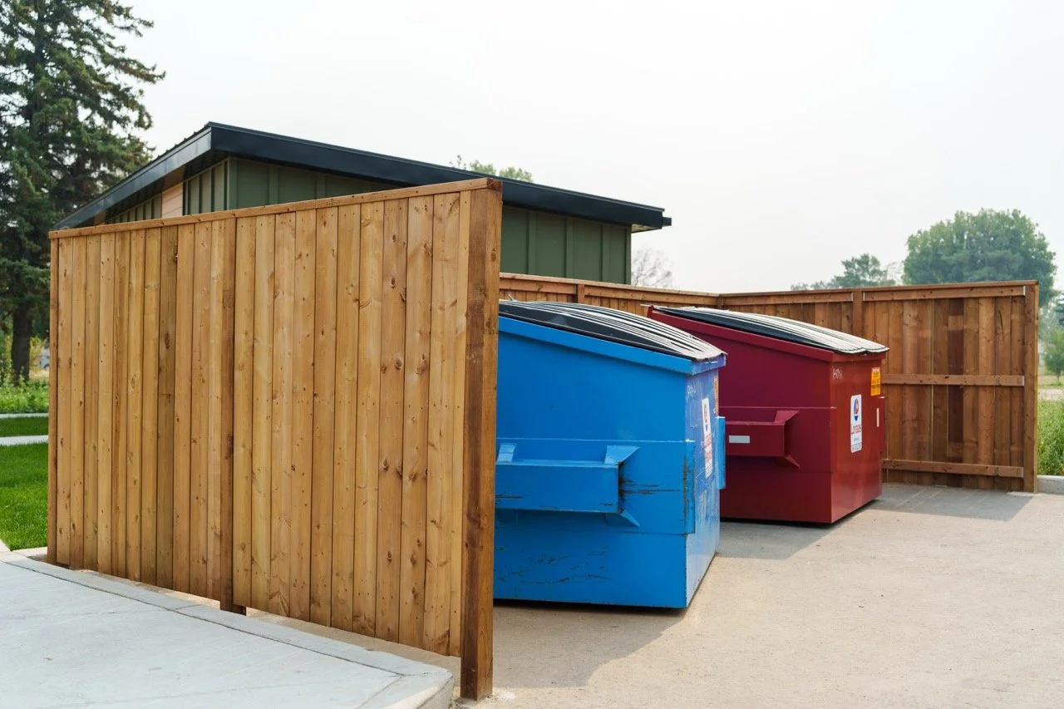
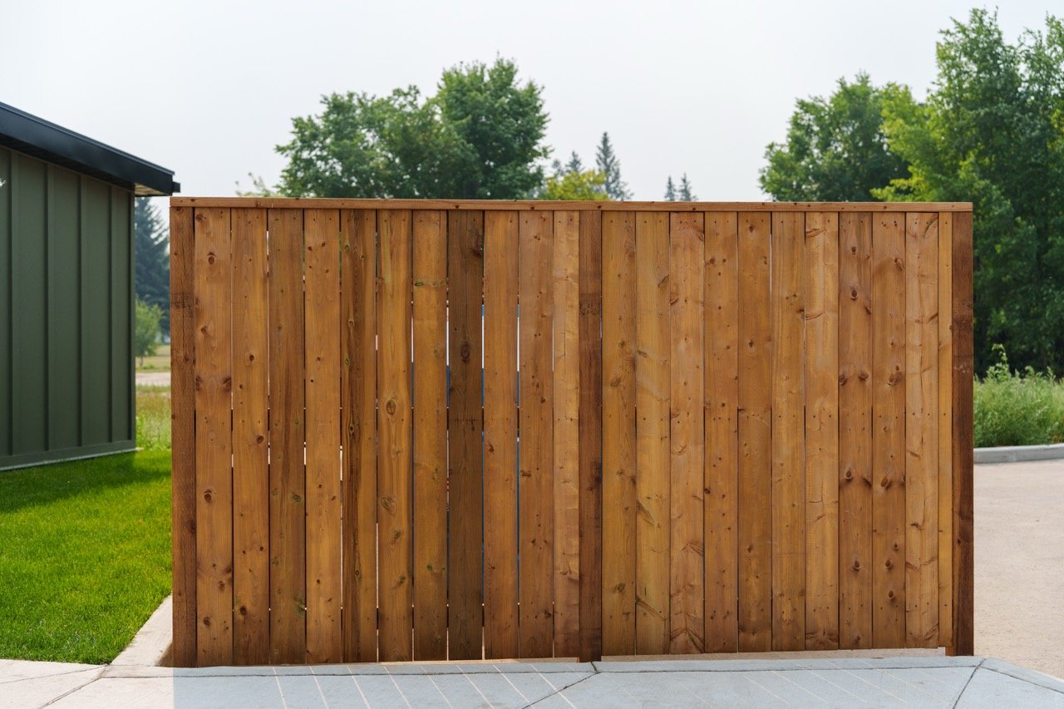
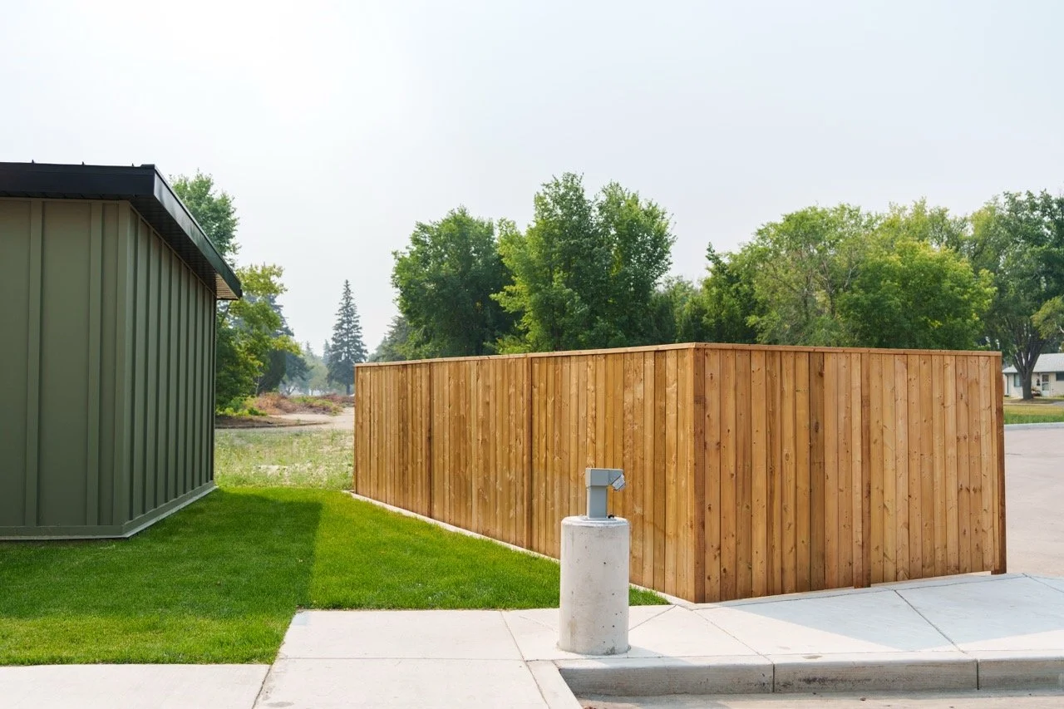
Wood fencing around the disposal bins
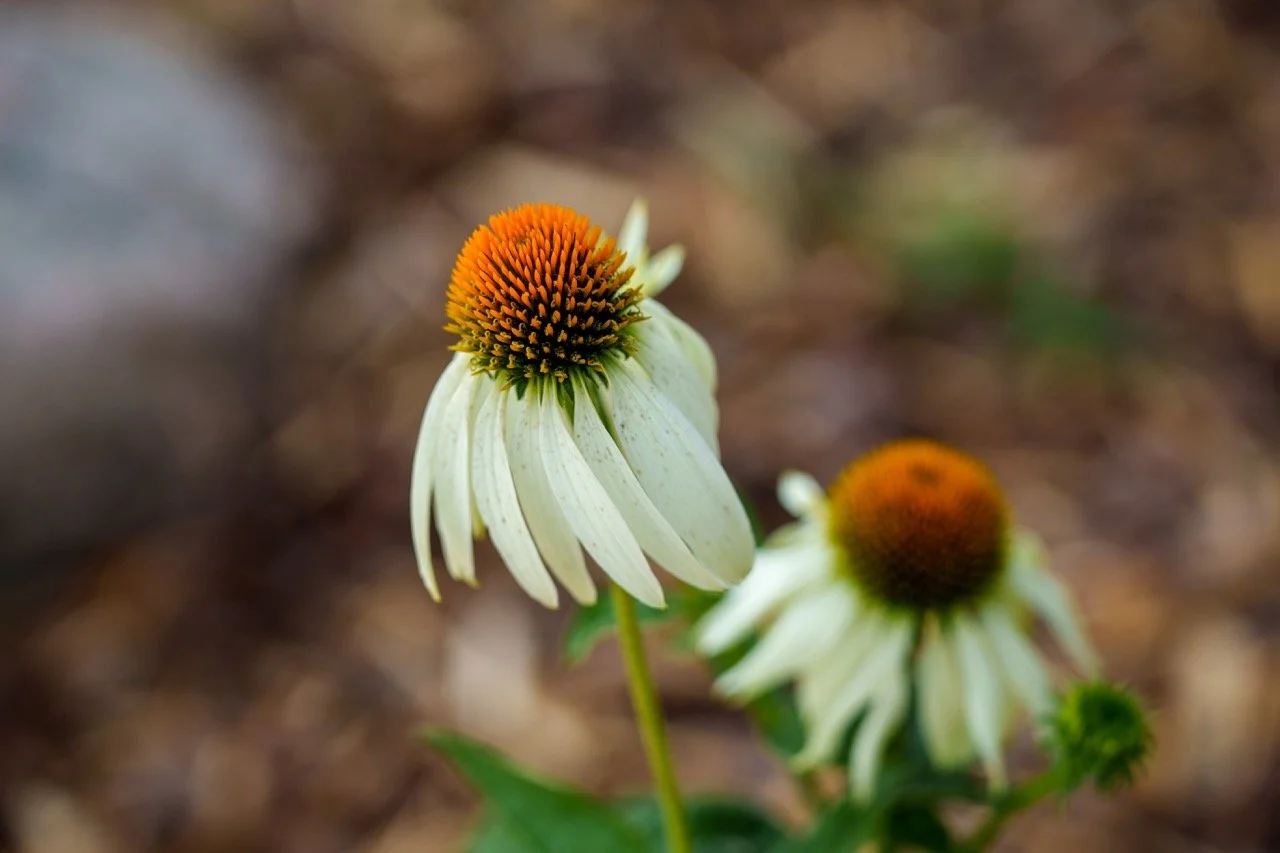
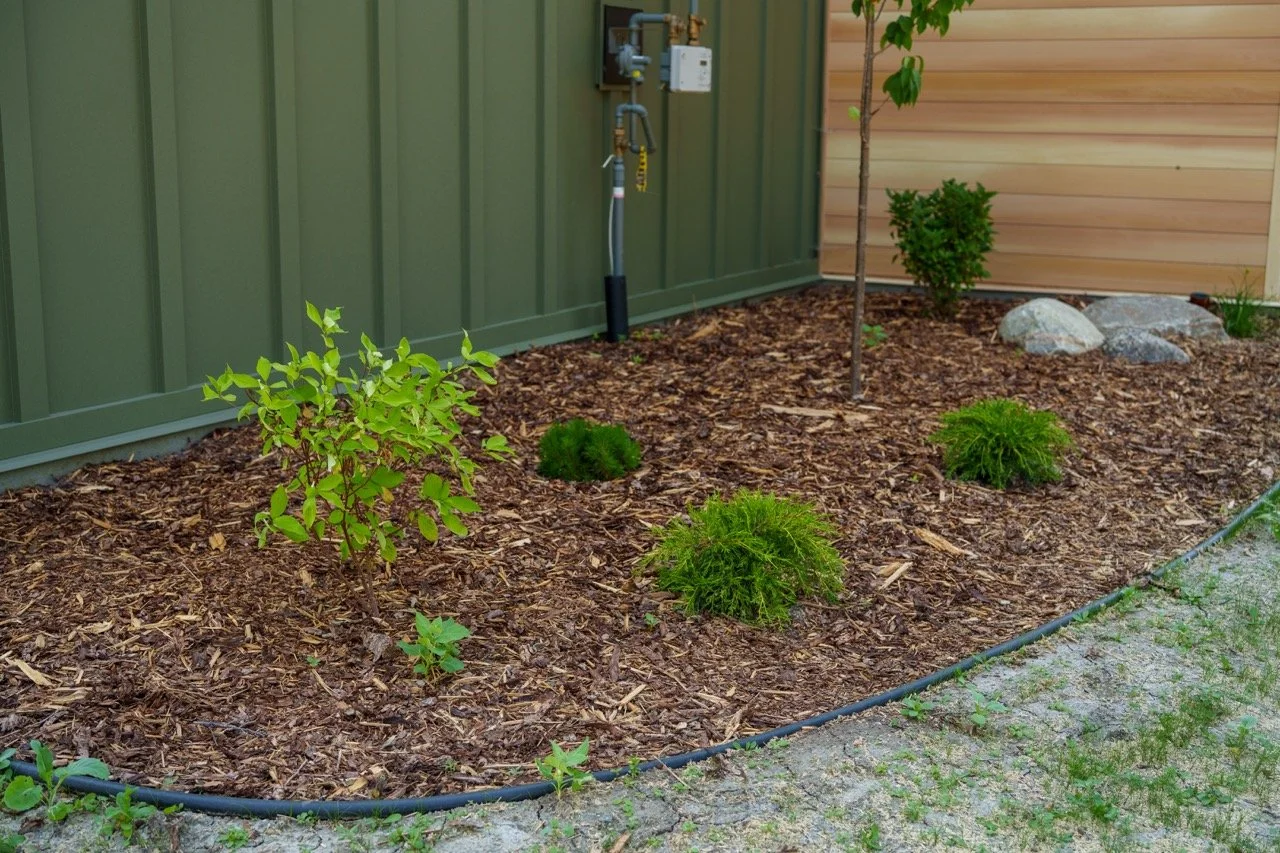
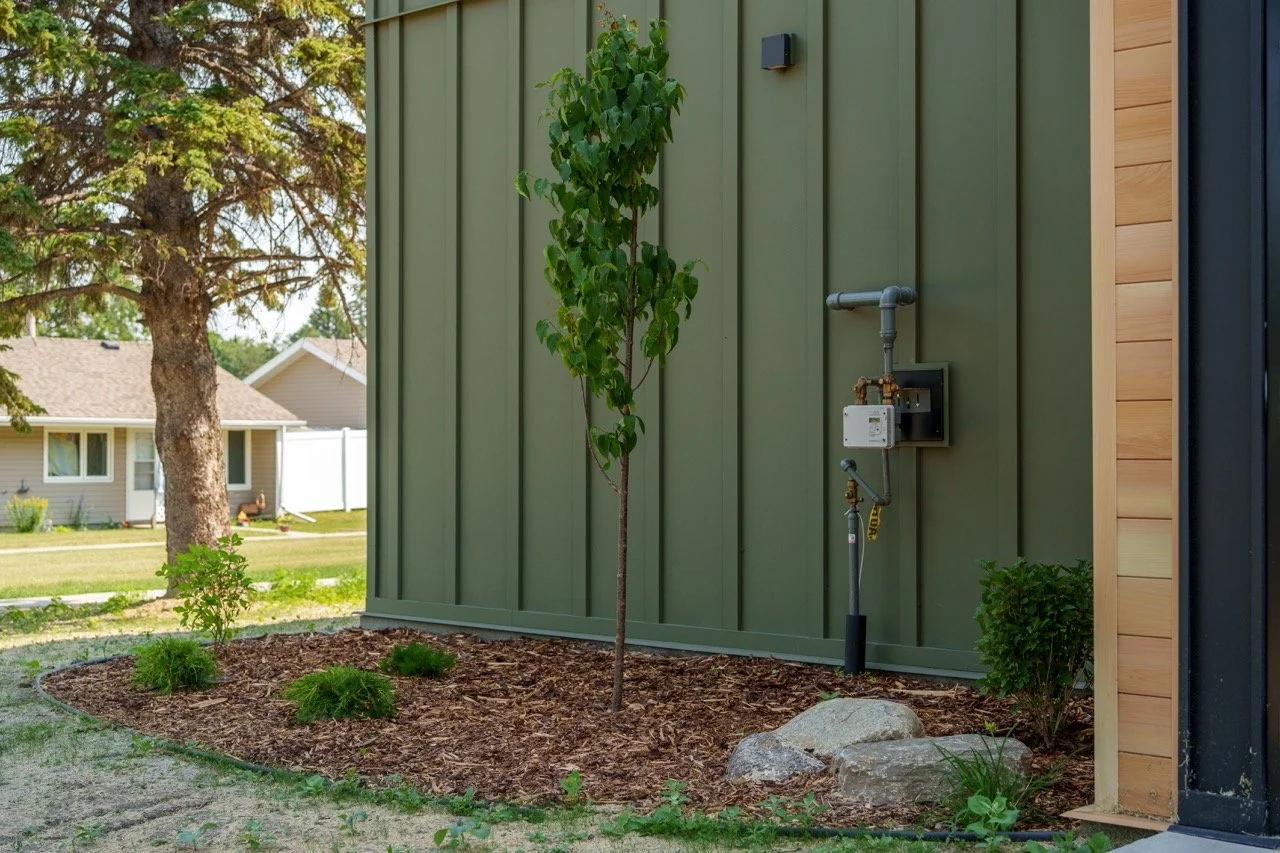
Perennial gardens surrounding building
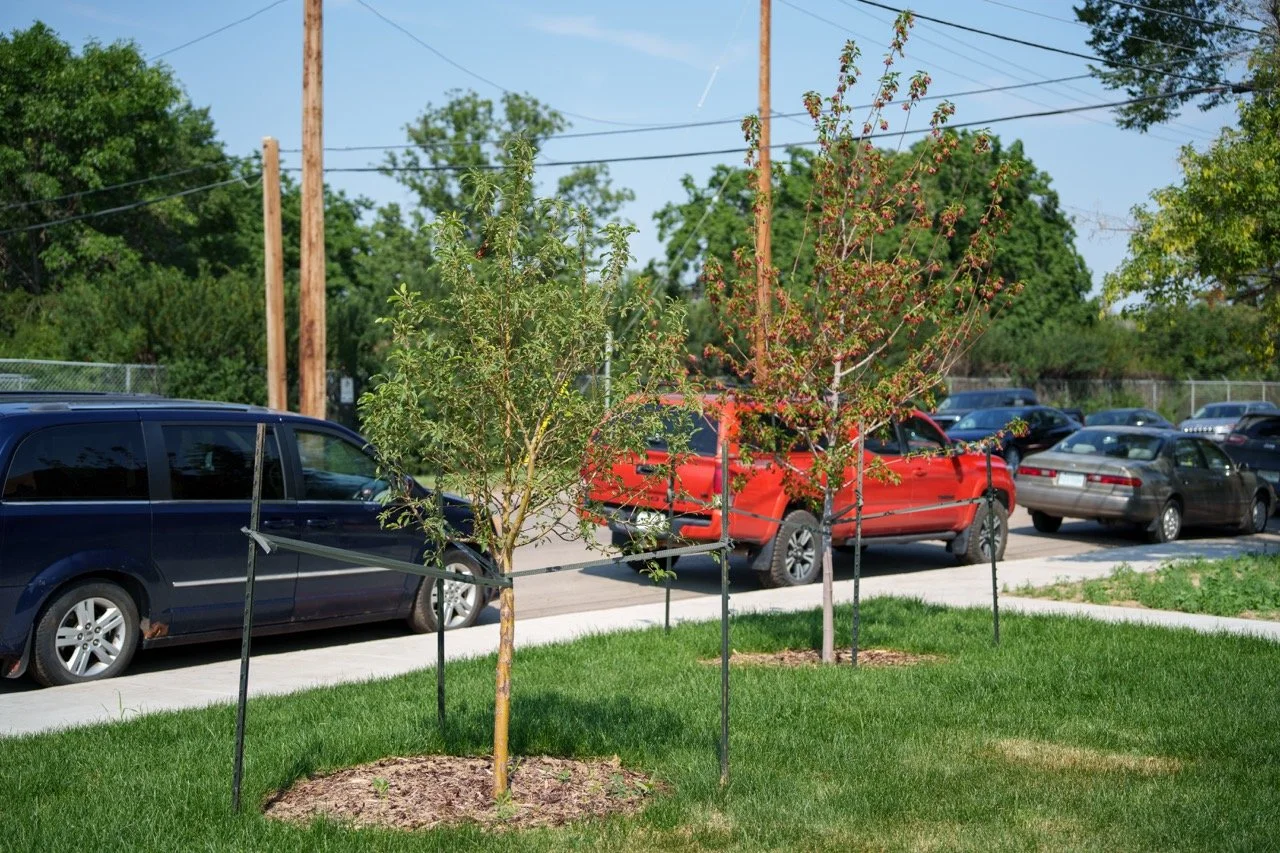
Landscape strip along roadways
Fully automated irrigation system
Lawn and hydroseed around property